<-- style PDP --> 915-650 Lawrence Avenue, Toronto - Condo Apt for lease for $2,500
  • new
  • for lease

915-650 Lawrence Avenue

Toronto, Ontario, M6A 3E8 - Englemount-Lawrence

$2,500

  • Neighbourhood

    Englemount-Lawrence

  • Major Intersection

    Allen Rd/Lawrence Ave. W

  • Listed Since: 14 day(s)

  • Last update: today

Overview

  • Property Type

    Condo Apt, Apartment

  • Bedrooms

    1 + 1

  • Bathrooms

    1

  • Square Feet

    700-799

  • Exposure

    South

  • Total Parking

    1 Underground Garage

  • Locker

    Owned

  • Furnished

    No

  • Balcony

    Open

Property Description

Property description for 915-650 Lawrence Avenue, Toronto

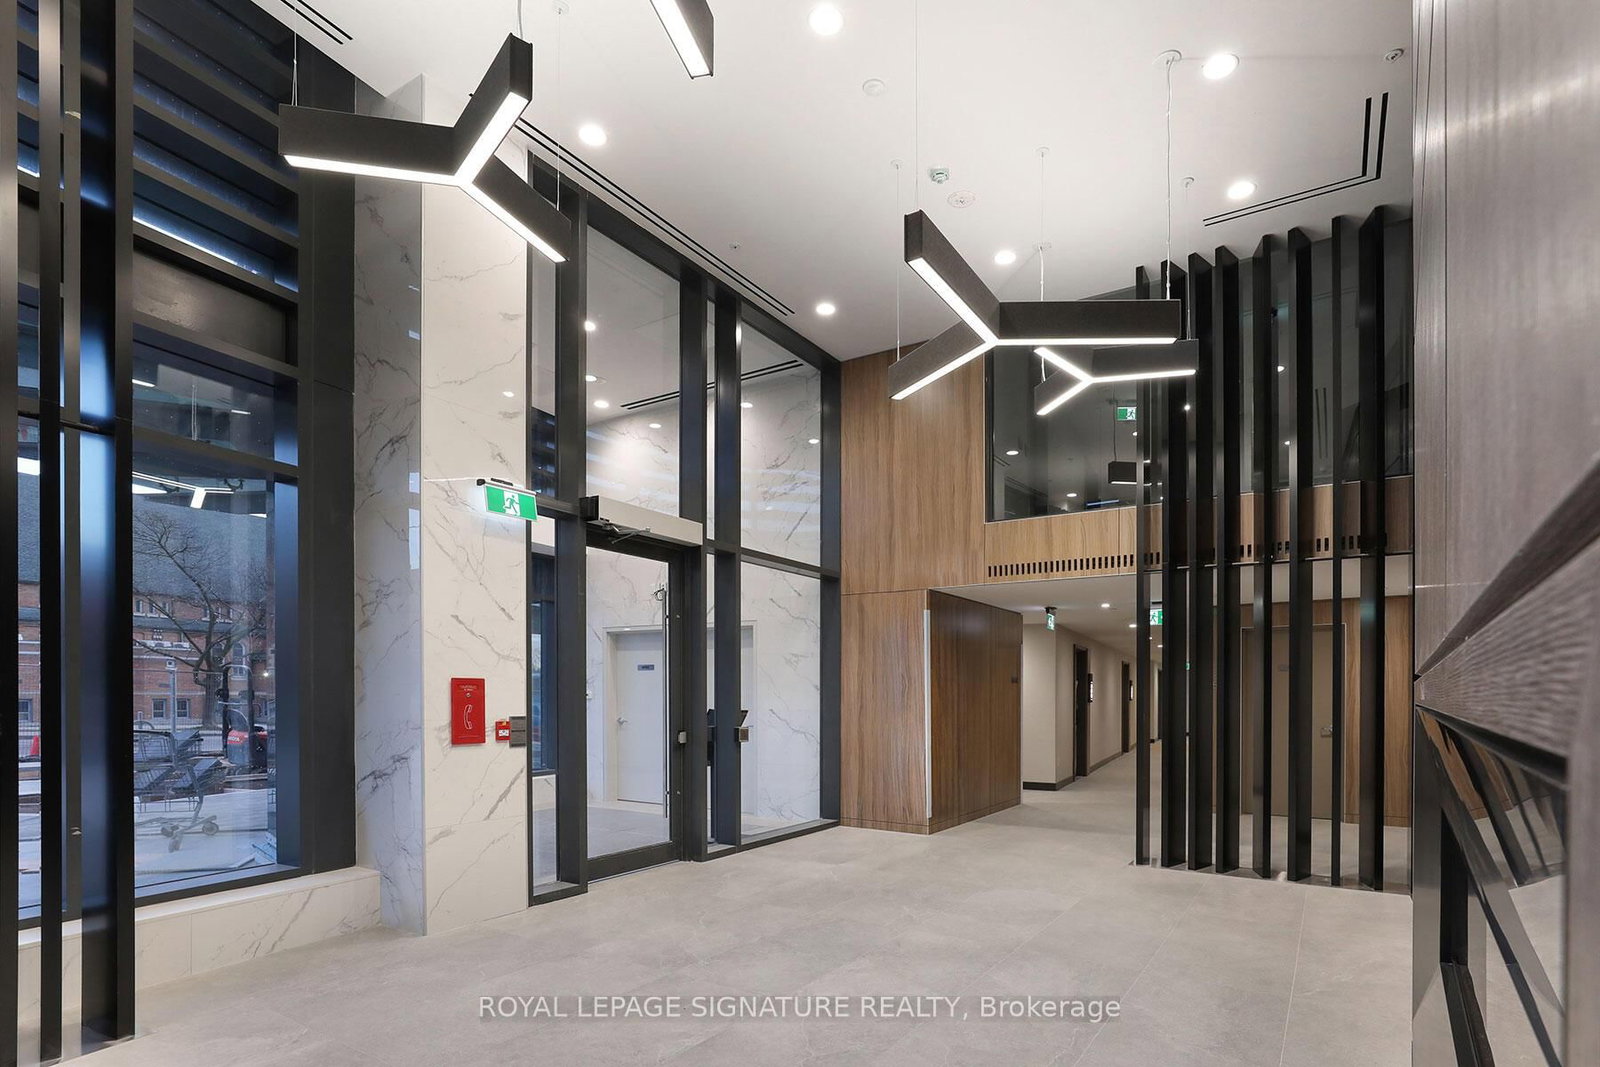
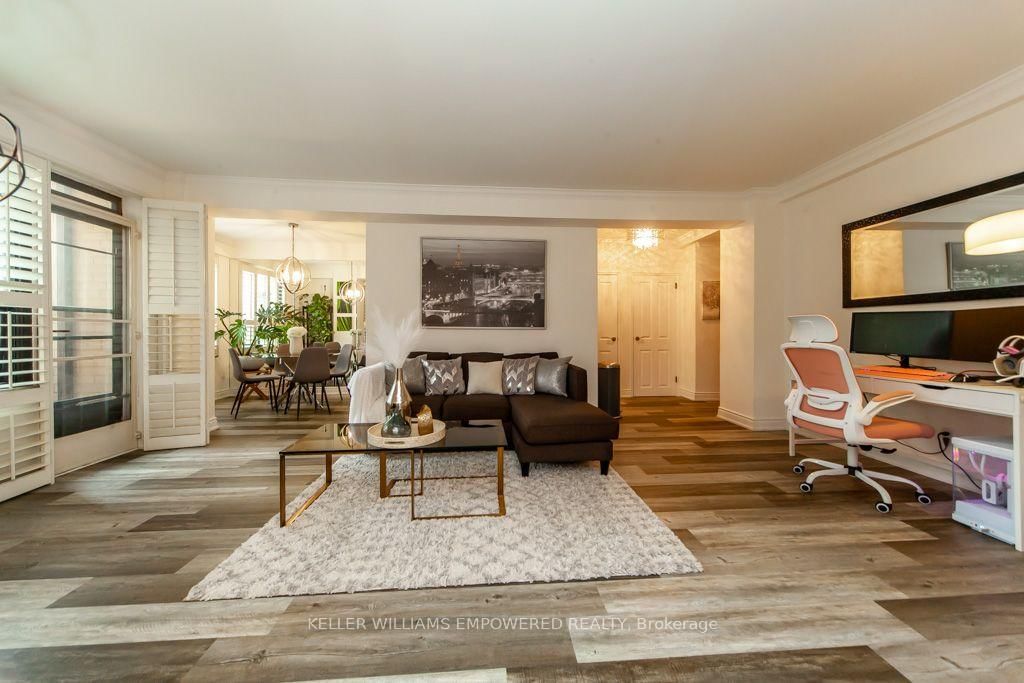
A stylish space, a smart layout, and a prime location-this apartment checks all the boxes. Come and explore this beautifully designed 1-Bedroom + Media Room apartment-a bright, modern space that blends comfort with convenience. The open-concept layout features a sleek kitchen with quartz countertops and stainless steel appliances, flowing seamlessly into the living and dining areas. Matching light fixtures and a sunny south-facing exposure fill the home with natural light, creating a warm and welcoming atmosphere. Step onto the private balcony and enjoy unobstructed views of the Toronto skyline-a perfect spot to unwind. The primary bedroom offers a peaceful retreat, enhanced by a large window that brings in even more natural light and adds to the sense of calm. The location is unbeatable: you're just steps from Lawrence West Station, with quick access to Allen Road and Highway 401. Shopping and dining options are all around you, including Yorkdale Mall and Lawrence Allen Centre. Plus, residents benefit from newly renovated building access, hallways, and common areas, adding a fresh and modern feel throughout. One parking space available for an additional $100 per month.

Listed by KELLER WILLIAMS EMPOWERED REALTY

  • MLS #

    C13631010

  • Sq. Ft

    700-799

  • Sq. Ft. Source

    MLS

  • Year Built

    16-30

  • Basement

    None

  • View

    n/a

  • Garage

    Underground, 1 spaces

  • Parking Type

    None

  • Locker

    Owned

  • Pets Permitted

    Yes-with Restrictions

  • Exterior

    Concrete

  • Fireplace

    N

  • Security

    n/a

  • Elevator

    Y

  • Laundry Level

    Main

  • Building Amenities

    Concierge,Party/Meeting Room,Recreation Room,Visitor Parking

  • Maintenance Fee Includes

    n/a

  • Property Management

    North Star Management Inc.

  • Heat

    Forced Air

  • A/C

    Central Air

  • Water

    n/a

  • Water Supply

    n/a

  • Central Vac

    N

  • Cert Level

    n/a

  • Energy Cert

    N

  • Foyer

    9.54 x 8.23 ft Main level

    Ceramic Floor, Combined W/Den, Closet

  • Den

    9.54 x 8.23 ft Main level

    Ceramic Floor

  • Living

    12.46 x 23.58 ft Main level

    Laminate, Combined W/Dining, W/O To Balcony

  • Kitchen

    8.17 x 8.23 ft Main level

    Ceramic Floor, Stainless Steel Appl, Stone Counter

  • Primary

    9.64 x 14.69 ft Main level

    Laminate, South View, Closet

  • MLS #

    C13631010

  • Sq. Ft

    700-799

  • Sq. Ft. Source

    MLS

  • Year Built

    16-30

  • Basement

    None

  • View

    n/a

  • Garage

    Underground, 1 spaces

  • Parking Type

    None

  • Locker

    Owned

  • Pets Permitted

    Yes-with Restrictions

  • Exterior

    Concrete

  • Fireplace

    N

  • Security

    n/a

  • Elevator

    Y

  • Laundry Level

    Main

  • Building Amenities

    Concierge,Party/Meeting Room,Recreation Room,Visitor Parking

  • Maintenance Fee Includes

    n/a

  • Property Management

    North Star Management Inc.

  • Heat

    Forced Air

  • A/C

    Central Air

  • Water

    n/a

  • Water Supply

    n/a

  • Central Vac

    N

  • Cert Level

    n/a

  • Energy Cert

    N

  • Foyer

    9.54 x 8.23 ft Main level

    Ceramic Floor, Combined W/Den, Closet

  • Den

    9.54 x 8.23 ft Main level

    Ceramic Floor

  • Living

    12.46 x 23.58 ft Main level

    Laminate, Combined W/Dining, W/O To Balcony

  • Kitchen

    8.17 x 8.23 ft Main level

    Ceramic Floor, Stainless Steel Appl, Stone Counter

  • Primary

    9.64 x 14.69 ft Main level

    Laminate, South View, Closet

Thinking of Selling?

Find Out Your Home’s Value in Today’s Market!

No Email or Signup is required to view your home estimate.

estimate your home value

Contact Manoj Kukreja

Sales Representative,
Century 21 People’s Choice Realty Inc.,
Brokerage
(647) 576 - 2100

Manoj profile avatar

Property History

Property history for 915-650 Lawrence Avenue, Toronto

This property has been sold 4 times before. Create your free account to explore sold prices, detailed property history, and more insider data.

Sign In / Register

Inventory Graph

10 9 8 7 6 5 4 3 2 1 0 1 Months of inventory SELLER'S Market BALANCED Market BUYER'S Market

Thinking of Selling?

Find Out Your Home’s Value in Today’s Market!

No Email or Signup is required to view your home estimate.

estimate your home value

Contact Manoj Kukreja

Sales Representative, Century 21 People’s Choice Realty Inc., Brokerage
(647) 576 - 2100

Manoj profile avatar

Recent Sold Listings in Englemount-Lawrence, Toronto

Popular Cities